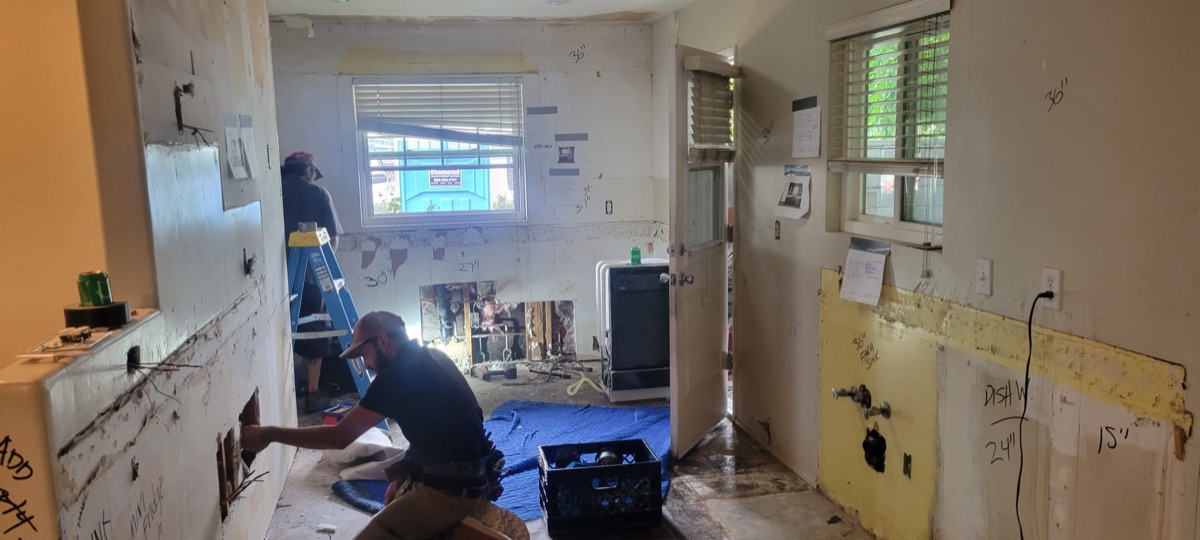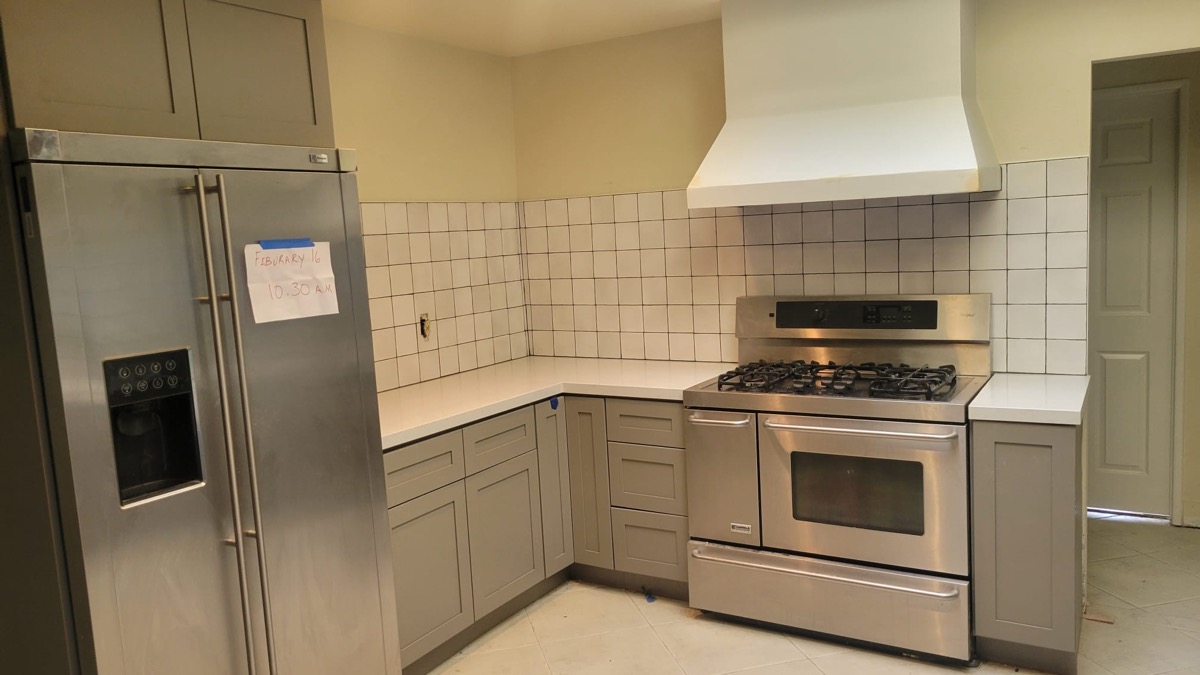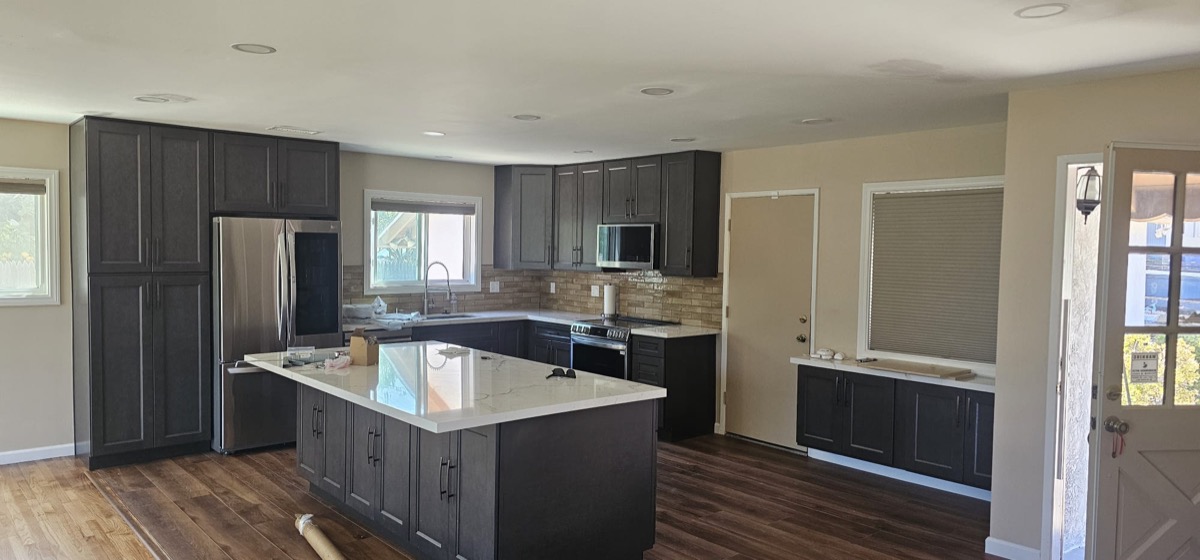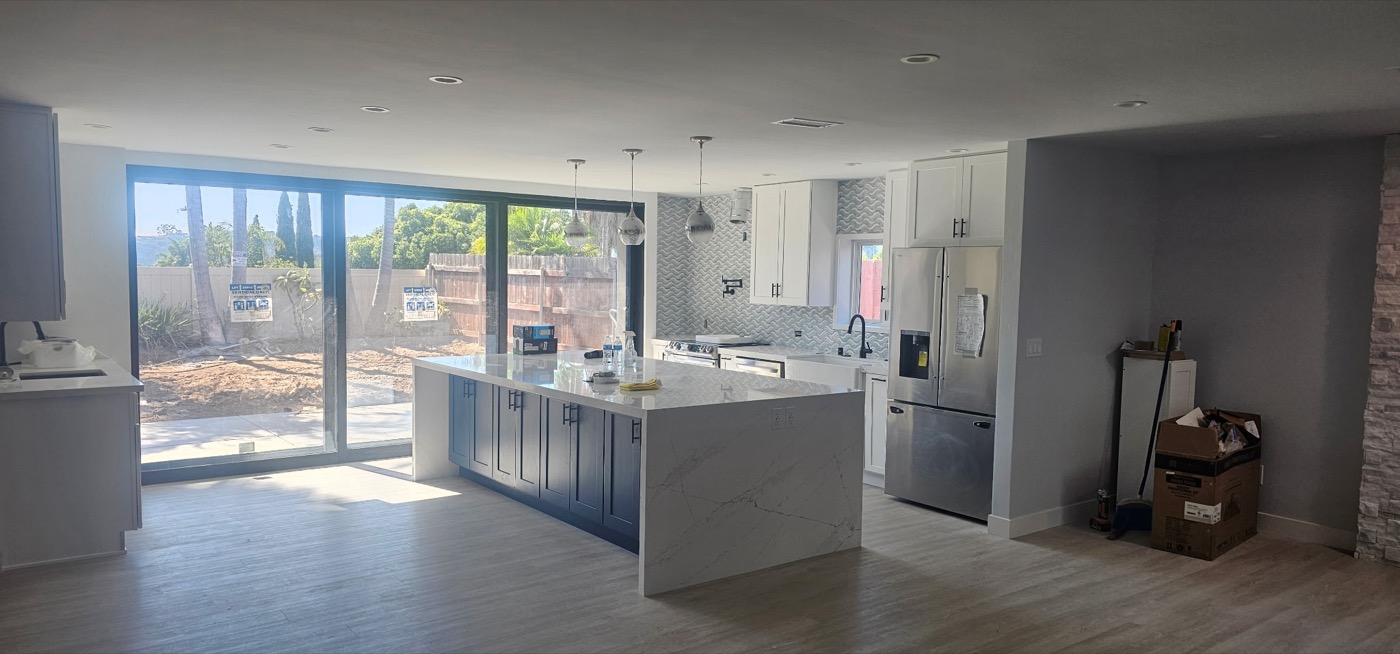
Cabinets, counters and lighting, or the whole room taken back to the studs and rebuilt. We start with how you cook and work outward from there.
Plan My KitchenPeople usually arrive with a Pinterest board of finishes. That's useful, but it's the second conversation. The first is about how the room gets used: who cooks, how many people are in there at once, where the groceries land, where the trash goes, and whether the kids do homework at the island. Get those answers right and almost any finish looks good. Get them wrong and the nicest quartz in the county won't save it.
A lot of San Diego kitchens were built somewhere between the 1950s and the 1990s, and they tend to have the same problems: a wall closing the kitchen off from the living room, too little counter between the sink and the range, upper cabinets nobody can reach, and two or three outlets doing the work of eight.
Projects range from a cabinet-and-counter refresh to a full gut renovation with walls moved, plumbing rerouted and new wiring throughout. Either way, you'll know exactly what's being built, in writing, before anything comes out of the room.
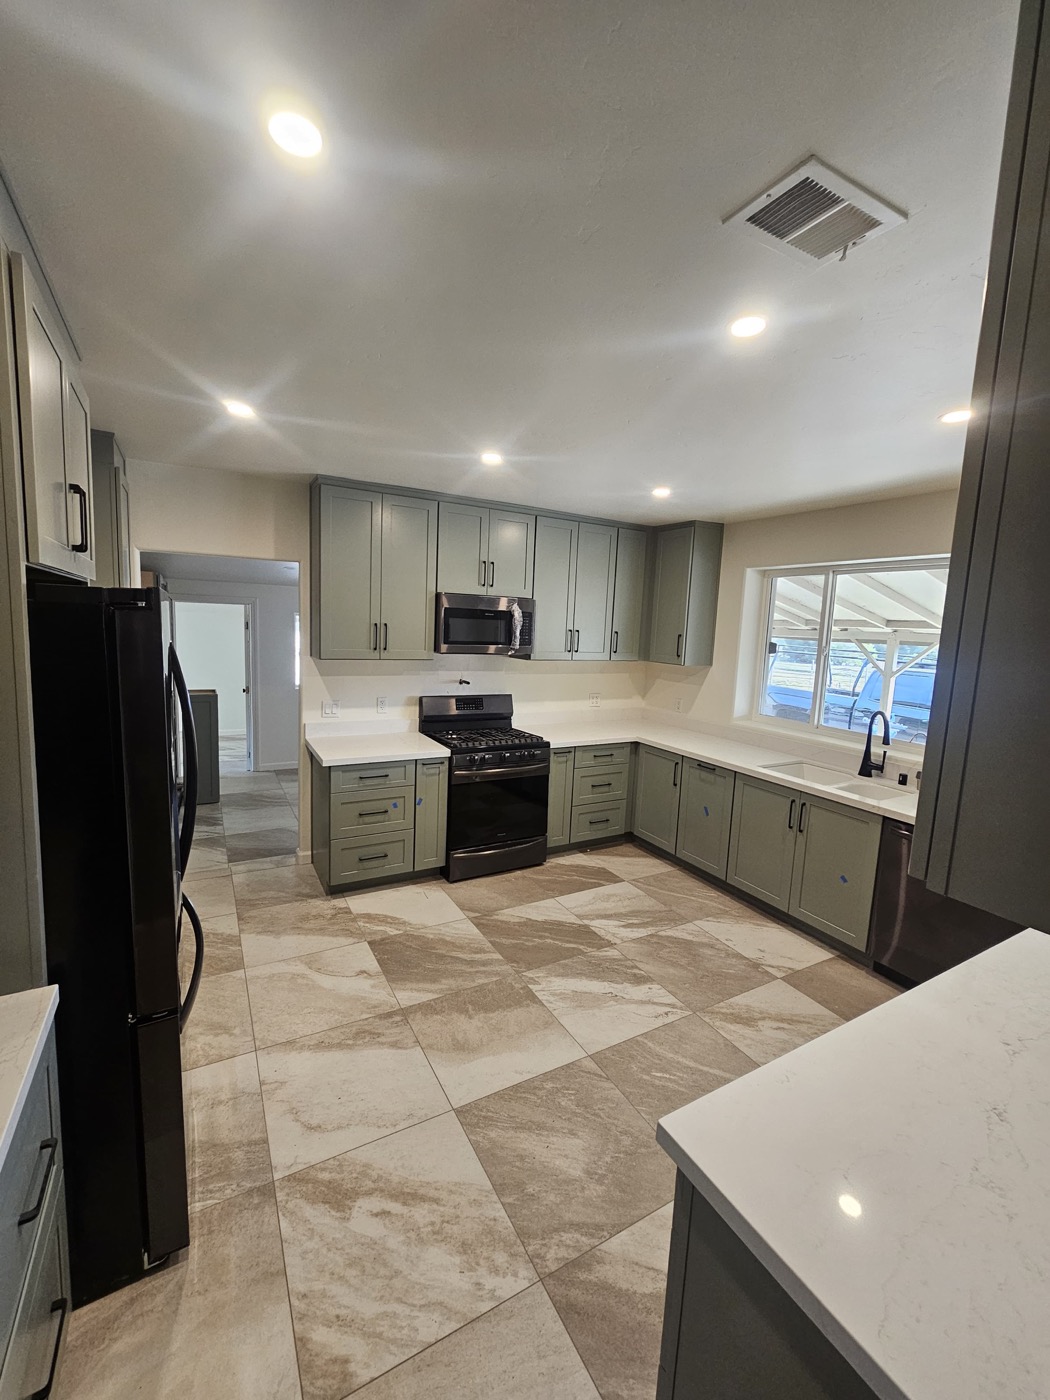
Taking out the wall between the kitchen and the dining room is the change we hear about most, and it's often the most involved. If that wall holds up the roof or a second floor, an engineer sizes a beam to replace it, and you choose between a dropped beam that shows below the ceiling or a flush beam hidden inside it. Flush beams look cleaner and cost more. Either way, it's permitted structural work.
Moving the sink to an island means a new drain with enough slope and proper venting, which is simple over a crawlspace and a much bigger job on a slab, where the concrete has to be cut. Wiring usually needs more attention than people expect. Code calls for at least two 20-amp circuits feeding the countertop outlets, with ground-fault protection, and appliances like the dishwasher, disposal and built-in microwave typically get circuits of their own. A panel from the 1960s often can't keep up.
A range hood only does its job if it's ducted outside and sized to the cooktop. Recirculating hoods catch grease but push the heat and moisture straight back into the room. Bigger isn't automatically better, either: under the residential code, a hood that moves more than 400 cubic feet per minute generally needs makeup air, a way for outside air to replace what the fan pulls out, and that adds ductwork and cost.
For lighting, California's energy code requires permanently installed fixtures to be high-efficacy, which in practice means LED. We plan it in layers: general light for the room, under-cabinet strips over the counters where you actually chop and read recipes, and pendants above the island on a switch of their own.
Construction on a kitchen typically takes four to twelve weeks, depending on whether walls and plumbing move. Materials drive the schedule more than labor does. Cabinets can take weeks to arrive, and countertops can't be measured until the cabinets are set, so long-lead items get ordered before demolition starts.
Most families stay in the house. Plan on a stand-in kitchen in the garage or dining room; the fridge, a microwave, a kettle and a folding table go a long way. We seal the work area off with plastic and keep a clean path through the house, so the dust stays where the work is.
Usually four to twelve weeks of construction. Replacing cabinets and counters in the existing layout sits at the short end; moving walls, plumbing or gas pushes it toward the long end. Permits, when they're needed, add time before work begins.
If you're only replacing cabinets, counters and fixtures in the same spots, often not. Moving or adding plumbing, gas lines or circuits, removing a wall, or changing windows generally does. We'll sort out which of those applies to your plans and pull the permits when they're required.
Usually, yes. If it isn't load-bearing, it's mostly demolition and patching. If it is, an engineer specifies a beam and posts to carry the load, and the work is permitted and inspected. We check what's sitting above that wall before we promise anything.
Quartz is the most common choice today: it never needs sealing and shrugs off stains, though a hot pan can scorch it. Granite and quartzite are natural stone, more forgiving of heat but in need of periodic sealing. For a hard-working family kitchen, quartz is usually the easier material to live with.
Most households set up a temporary station in the garage or dining room with the refrigerator, a microwave and an electric kettle or plug-in induction burner. We sequence the work so the stretch without running water and a cooktop is as short as we can make it.
Yes. A condo kitchen adds an HOA approval and the building's rules on work hours and noise, and the location of shared plumbing stacks often limits how far a sink can move. We prepare the HOA submittal alongside the permit.
Showers, tubs, tile and vanities, approached the same careful way.
See bathroom remodelingFor when the kitchen is one piece of a bigger renovation.
See home remodelingOpening up narrow 1920s kitchens without losing the bungalow feel.
See North ParkTell us what isn't working in your kitchen now. Chris will come look at the room, talk through layout options and price it out for you in writing.